
Interior Renovation Design in Sydney: Plan a Home That Feels Like Yours
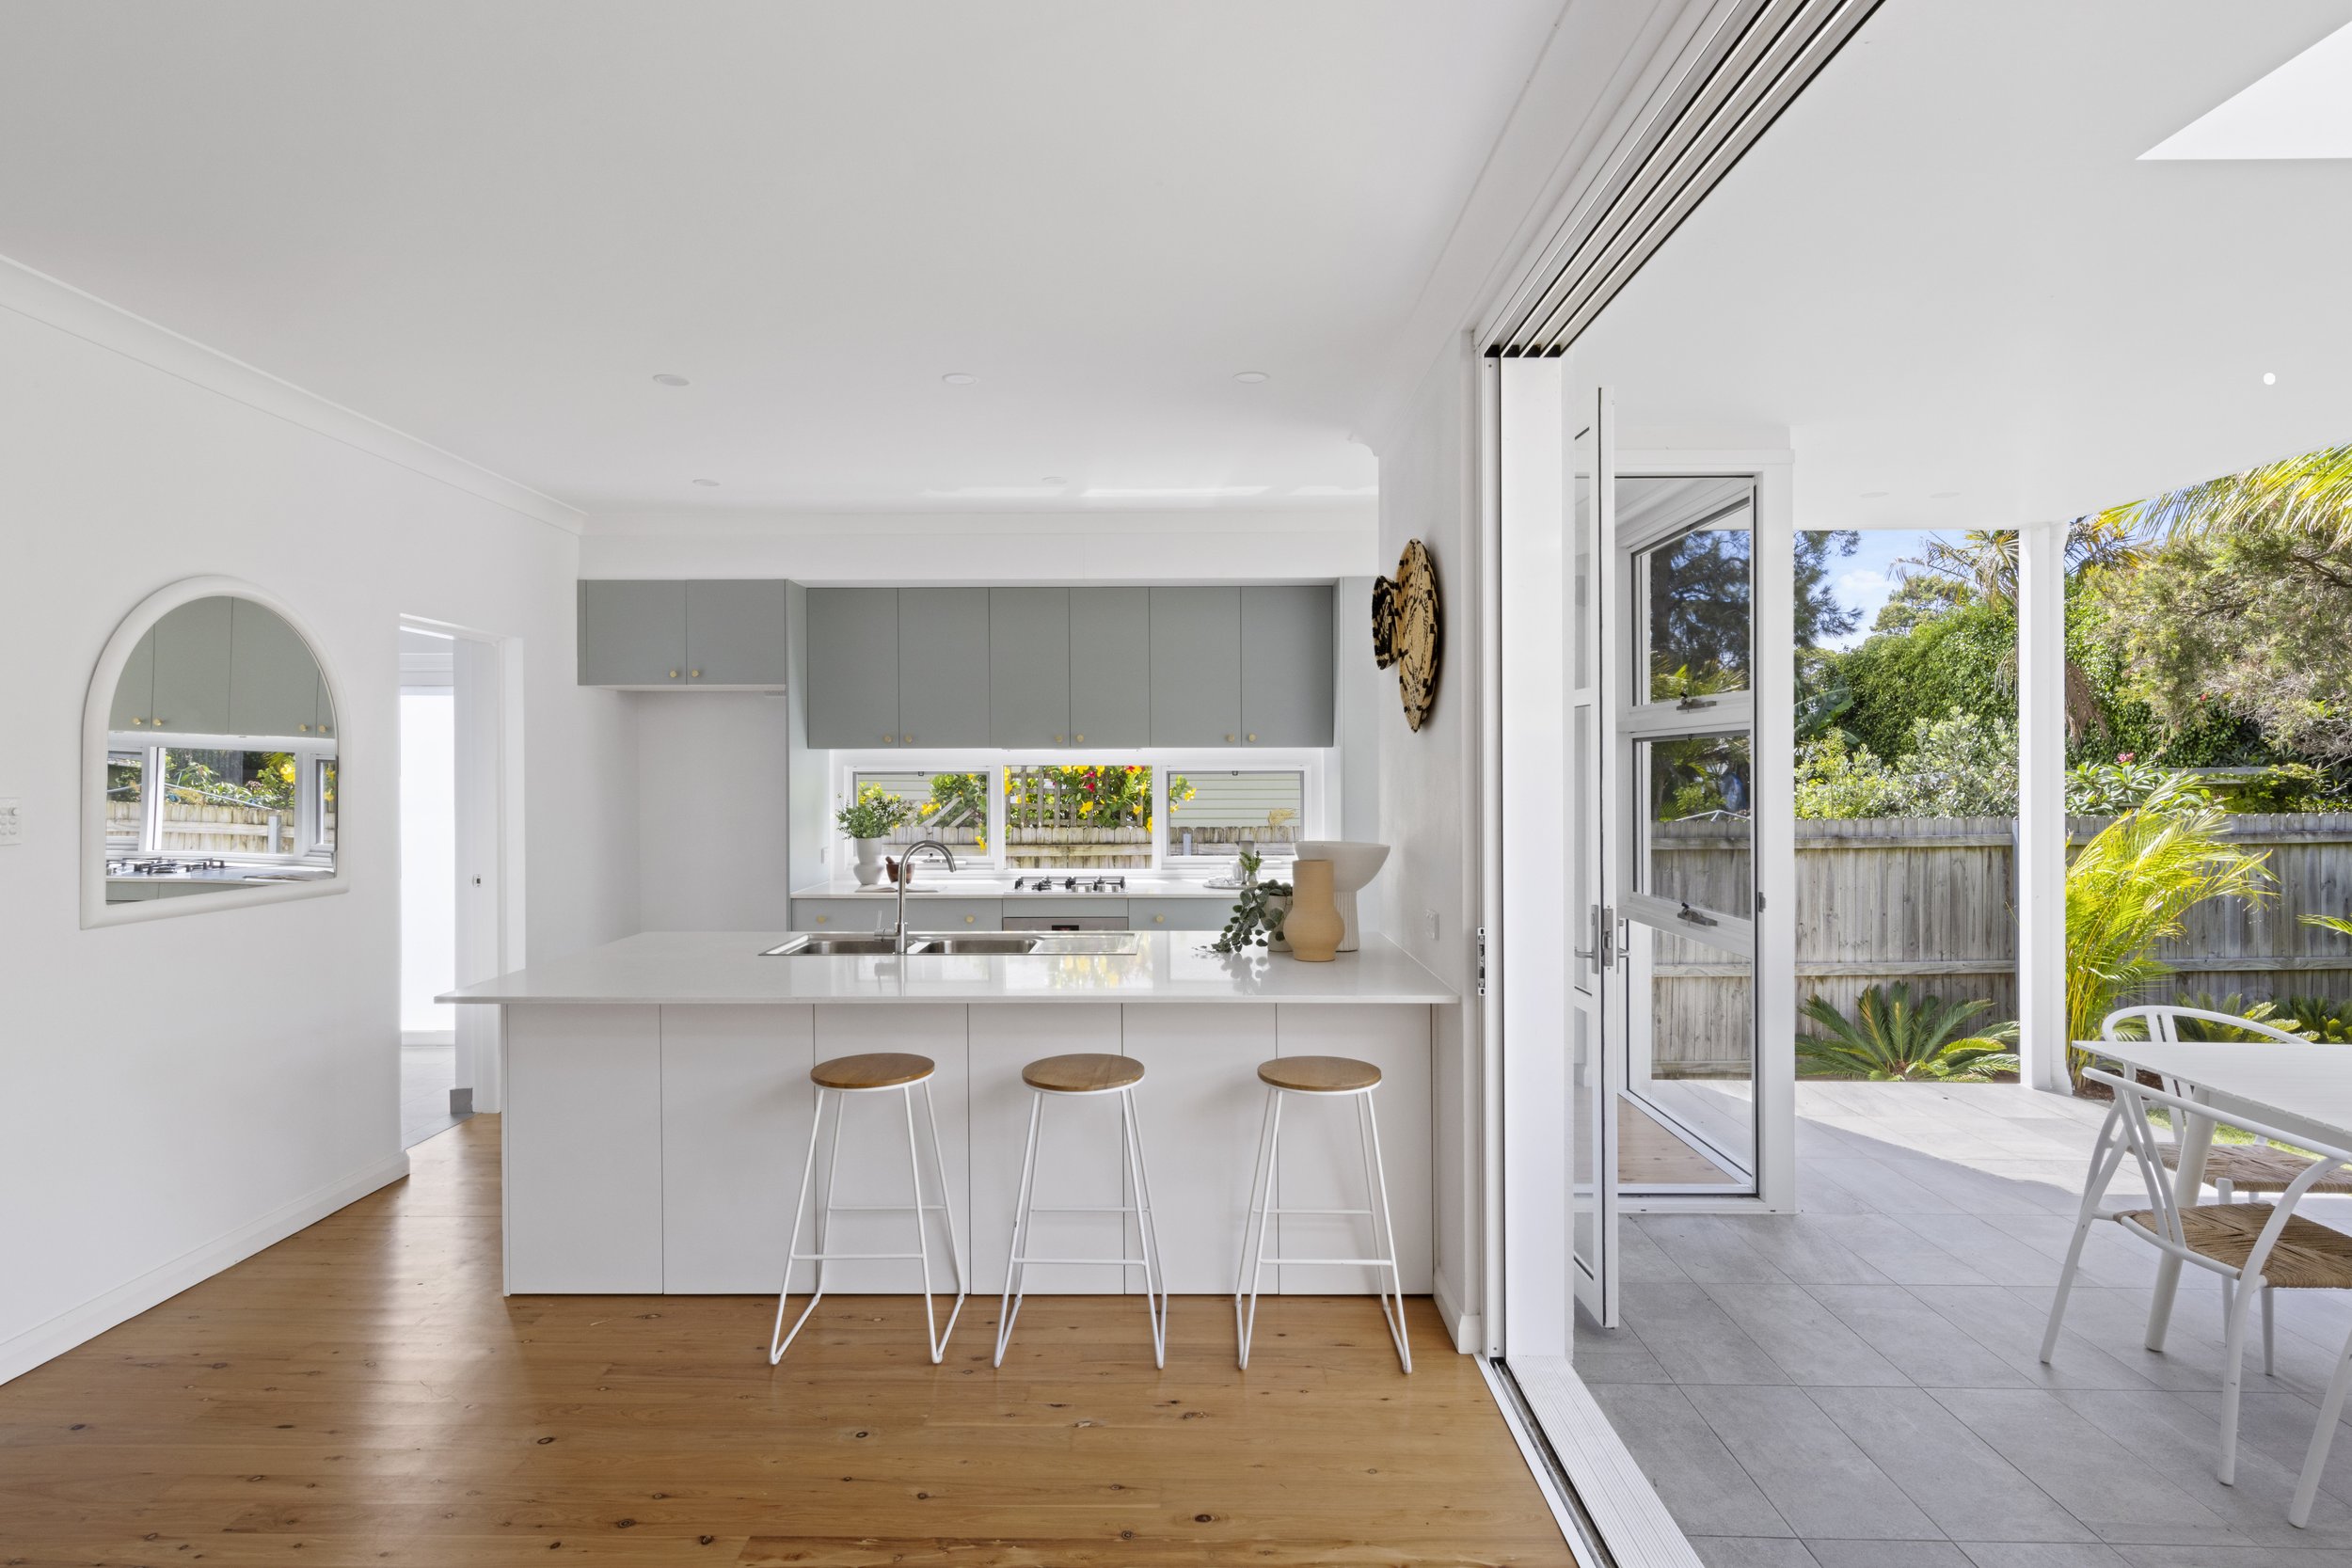
What if the best renovation design starts by listening to your home, not covering up what makes it distinctive? If you’re planning interior renovation design in Sydney, you might be weighing a new layout against the character you already love, while trying to work out which decisions come first. It’s a lot to hold in your head.
A thoughtful plan can bring those pieces together. The right direction reflects your routines and taste while respecting your home’s history, proportions and details. That matters in Sydney’s older homes, where a considered update can feel fresh without losing the character that drew you in.
Here, you’ll find practical ways to shape a clear design direction, organise decisions from layout to materials and furnishings, and create a home that feels comfortable and unmistakably yours. Start with how you live, then make choices that work together from top to bottom. A renovation should do more than look considered. It should make each house feel like a home.
Key Takeaways
Write a brief around what you want your home to do better, from improving daily flow to creating a more settled feel.
Use your home’s proportions, existing details and natural light to guide design choices that feel at home in its architecture.
Plan interior renovation design sydney decisions in sequence, starting with the layout before moving to finishes, lighting and furnishings.
Early planning helps clarify priorities and connect the details into a cohesive design direction before work begins.
Consider how consultation, material selection and furniture choices can bring your renovation vision together from top to bottom.
Table of Contents
Interior renovation design in Sydney begins with a clear brief
Design around your Sydney home’s character, layout and natural light
Make renovation design decisions in an order that brings the rooms together
Is interior renovation design worth planning before work begins?
Interior renovation design in Sydney begins with a clear brief
A renovation brief is more than a collection of colours and pictures you love. It’s a practical guide to how you want your home to work and feel. It can shape decisions about layout, materials and atmosphere around the people who live there. A clear brief gives interior renovation design sydney a useful starting point: your everyday life, not a passing trend.
Begin with the reason you’re renovating. Perhaps the kitchen feels cut off from the rest of the home, mornings are crowded, or you’d like a quieter place to work. Maybe you want the rooms to feel more settled and connected. Name the change you’re hoping for, then use it to keep later decisions grounded in what matters to you.
What belongs in an interior renovation design brief?
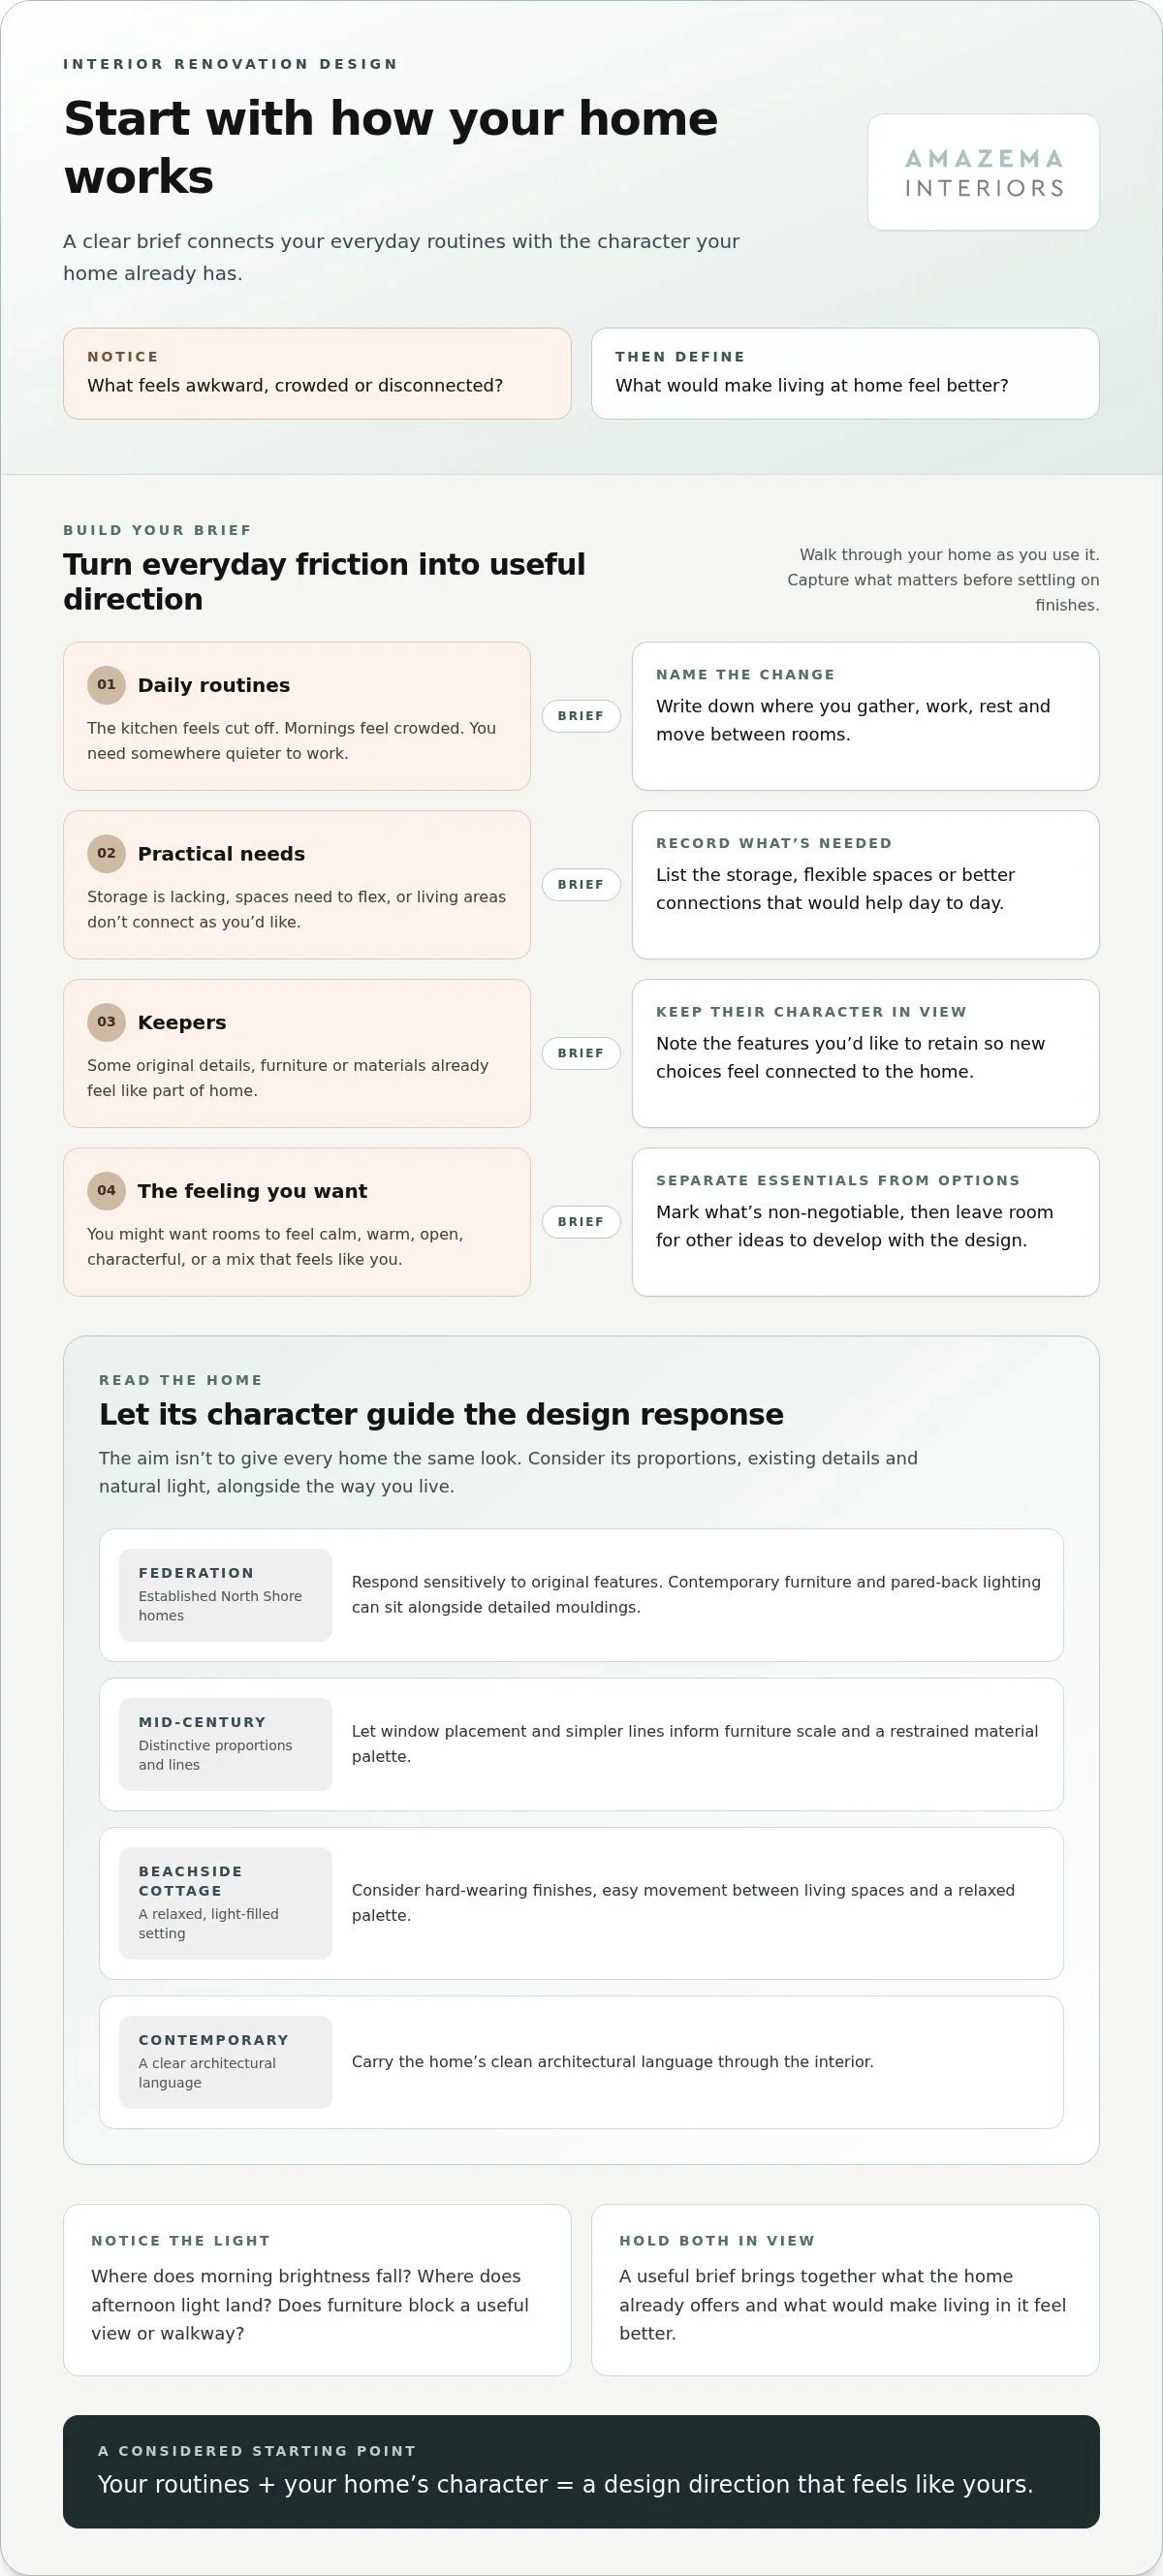
Walk through your home as you use it. Note what feels awkward, what works well and which belongings or features you’d like to keep. A room-by-room record can make your brief more useful:
Daily routines: where you gather, work, rest and move between rooms.
Practical needs: storage, flexible spaces or a better connection between living areas.
Keepers: original details, furniture or materials that already feel like part of home.
Desired feeling: calm, warm, open, characterful, or a combination that feels like you.
Then separate essentials from possibilities. A more usable living area may be non-negotiable, while a particular finish could be open to refinement as the design develops. This distinction gives the project direction without ruling out good ideas too early.
How local home character shapes the starting point
Sydney homes bring different qualities to the brief. Federation details in established North Shore homes may call for a sensitive response to original features. Mid-century proportions invite a different balance of form and openness, while a Northern Beaches cottage might inspire a relaxed, light-filled palette. Contemporary homes have their own architectural language, too. The aim isn’t to give every home the same look. It’s to find a design direction that belongs to its setting and its owners.
Spatial planning can reach beyond decoration. Interior architecture considers interior space in relation to the building itself. That’s a useful lens when layout and the home’s existing character need to work together. Your brief can hold both in view: what the home already offers and what would make living in it feel better.
Amazema Interiors brings homeowners’ routines, the character of their home and considered material choices into one design direction. Our interior design and renovation planning can help shape a home that feels like yours.
Design around your Sydney home’s character, layout and natural light
A considered design starts by noticing what your home already does well. How you move from the entry to the living room, where daylight falls and how rooms relate to one another all shape the finished space. A narrow passage, generous ceiling height or a window framing greenery can influence the layout, colours and furniture choices before you select a single finish.
The aim isn’t to preserve every detail unchanged or impose a favourite look regardless of the building. It’s to make new choices feel connected to the home. Retain the features that give a home its identity. Then let updated materials, lighting and furnishings bring ease and freshness to everyday life.
How to honour period details without making a room feel stuck
Look for details with character: timber floors, decorative ceilings, original joinery or distinctive windows. They can guide the palette and the balance of old and new. In a Federation home, for example, a contemporary sofa and pared-back lighting might sit comfortably alongside detailed mouldings. Considered colours and natural materials can keep the room feeling warm rather than formal. The right mix depends on the home and the people living in it.
Mid-century homes call for a different reading. Their proportions, window placement and simpler lines can inform furniture scale and a restrained material palette. In a contemporary home, you might carry a clean architectural language through the interior. Heritage-sympathetic design isn’t about freezing a room in time. It lets valued features remain part of the story as the home evolves.
What changes when you design a beachside or North Shore home?
A Manly cottage and a Mosman Federation home may both have history, but they ask for different responses. A beachside cottage might benefit from hard-wearing finishes, easy movement between living spaces and a relaxed palette. That doesn’t mean every Northern Beaches home needs a coastal look. A North Shore Federation home may call for a more detailed, layered approach, while a mid-century home in Killara might feel best with furniture and finishes that respect its proportions and openness.
Natural light matters in each setting, but so does how you use it. Notice which rooms feel bright in the morning, where afternoon light lands, and whether furniture blocks a useful view or walkway. These observations can help shape a design that feels comfortable from room to room.
Planning changes to your home? The NSW Government’s guide to renovating your home in NSW is a useful place to understand renovation considerations. Amazema’s interior design and renovation planning brings your home’s character and daily routines into one considered direction. Call us today.
Make renovation design decisions in an order that brings the rooms together
Good design decisions build on one another. Start with your brief, then settle the layout before choosing finishes, lighting and furnishings. This order helps you see how each choice supports the next, rather than picking details that look lovely on their own but don’t work together.
Decision stageThe question it answersBriefWhat do you want your home to do and feel like?LayoutHow should people move through and use each space?Materials and finishesWhich surfaces and colours will suit the home and its everyday demands?LightingHow can light support each room’s use and atmosphere?Furniture and decorWhat will make the rooms comfortable, functional and connected?
It’s a helpful sequence, not a rigid formula. The design process should respond to your home, priorities and project scope. Some choices may need revisiting as the whole scheme takes shape.
Why layout and room flow come before finishing touches
Begin with movement. Notice how you enter a room, pass between adjoining spaces and gather with others. In a Northern Beaches home, you might want the kitchen, dining area and living room to feel connected for everyday family life. Test furniture positions on a plan. You may spot that a dining chair interrupts a walkway or a sofa blocks a natural route. It’s better to catch that before settling on the rug, joinery colour or pendant light.
How materials, colour and furnishings create a cohesive scheme
Once the layout feels right, consider materials and colours together. Timber, stone, tile, paint and fabric each have their own tone and texture, so compare samples in the rooms where they’ll be used. Natural light can shift how a colour reads. A finish that looks appealing on its own may feel different beside existing floors or cabinetry.
Next, consider lighting in relation to each space’s purpose and the atmosphere you want after dark. Then choose furniture and decor to suit your home’s proportions, routines and character. A considered scheme doesn’t require every room to match. It needs a thoughtful thread, perhaps a repeated material, a related colour palette or a consistent balance of texture.
This whole-home approach reflects the way design connects space, function and feeling. The University of Sydney School of Architecture, Design and Planning brings those disciplines together in its focus on architecture, design and planning. Amazema’s end-to-end interior design and consultation can help bring your selections into one coherent direction. For interior renovation design Sydney, call us today.
Is interior renovation design worth planning before work begins?
Yes. Planning your design before work begins can help you clarify what matters, then connect layout, finishes and furnishings before you commit to a direction. For interior renovation design Sydney homeowners can benefit from a clear starting point that ties each choice back to how they want to live at home.
Planning needn’t add another layer of complexity. A shared design direction makes decisions easier to organise, especially when you’re weighing practical needs alongside personal preferences. It keeps the focus on the home you want to create, rather than a collection of disconnected selections.
What becomes clearer when the design direction comes first?
A renovation design brief is the reference point that keeps your home’s needs, character and planned choices connected. With that anchor, you can consider how a layout change might affect adjoining rooms, or how a chosen finish will sit alongside existing features. Priorities become easier to distinguish from optional ideas, and later decisions have a reason behind them.
For example, if better flow between the kitchen and living area is a priority, the layout can guide where task lighting is needed and how furniture should be arranged. Material and colour choices can then support the mood you want across both spaces. You’re not deciding everything at once. You’re making related choices with a shared purpose.
How to keep the process personal rather than overly complicated
Start with what’s particular to your household. Your routines, favourite pieces and valued home features should all have a place in the design conversation. Group decisions by how they relate: layout with room use, finishes with colour, and furniture with circulation. This gives you a manageable way to review options without losing sight of the bigger picture.
A clear design direction isn’t a promise about construction duration, project costs or sale outcomes. Those depend on factors beyond the design brief. Planning can offer greater clarity about the choices you’re making and why they belong together.
The process can be shaped around your home and project scope. You might be refreshing a few connected rooms or considering a broader renovation. Either way, design should feel personal and considered, not like a set of rules imposed on your home.
If you’d like support bringing your priorities and design choices together, call us today to discuss your renovation design.
Plan your Sydney renovation design with Amazema Interiors
Amazema Interiors is a Brookvale-based studio offering end-to-end interior design and renovation planning across the Northern Beaches, Lower North Shore and Upper North Shore. We start with your home and the way you live in it, then shape a design direction that connects practical needs with the feeling you want each space to hold.
For homeowners considering interior renovation design in Sydney, the value is in bringing the pieces together. Consultation helps clarify what you’d like to keep, change and feel at home. From there, layout, materials, finishes and furnishings can be considered as parts of one whole, rather than a series of unrelated decisions.
What working with an interior design studio can bring to your renovation
Your routines and the character of your home are part of the design conversation. A busy family living area may need a different rhythm from a quiet retreat, while existing details can guide the palette and material choices. Amazema’s contemporary, mid-century and heritage-sympathetic aesthetic isn’t a template to impose. It’s a considered starting point, tailored to the home and its owners.
Furniture and material selection can help carry that direction from room to room. A recurring finish, a thoughtful balance of colour or furnishings chosen for your home’s proportions can give separate spaces a sense of connection. Explore how this approach comes together in our interior design and renovation services.
How to start shaping a home you love to live in
Before you begin, note what you’d like to keep, what isn’t working and how you want home to feel. Perhaps you treasure the original details, need a more practical way through the living areas, or want materials that feel warm and grounded. These observations help turn a broad renovation idea into a direction that feels personal.
The right plan reflects your home, whether it’s a Northern Beaches cottage, a North Shore period residence or a contemporary build. Amazema brings consultation, design direction and considered selections together to help make each house feel like a home. If you’re ready to talk through your renovation design, call us today to talk through your renovation design.
Start shaping a home that feels like yours
A considered renovation begins with what matters to you. A clear brief keeps your priorities in view, while thoughtful choices around layout, materials and furnishings help each room feel connected. When your design respects the home’s character, new details can feel like they belong.
That’s the heart of interior renovation design sydney: bringing the home you have and the way you want to live into one cohesive direction. Amazema Interiors has been based in Brookvale since 2013, offering end-to-end interior design, renovation planning and consultation. Our contemporary, mid-century and heritage-sympathetic approach is shaped around each home, not a one-size-fits-all look.
You don’t need every detail decided before you begin. Start with what you’d love to keep, what you’d like to change and how you want home to feel. We’ll help bring those ideas into a considered plan, with care for the little details that make a space personal.
Call us today to talk through your renovation design. Your next chapter at home can begin with a thoughtful conversation.
Frequently Asked Questions
What does interior renovation design include?
Interior renovation design brings your home’s layout, materials and atmosphere together around the way you live. It can include consultation, renovation planning, design direction, and furniture and material selection. For interior renovation design in Sydney, a thoughtful plan also considers the home’s existing character, whether that’s Federation detail on the North Shore or the proportions of a Northern Beaches cottage. The scope is shaped around your home and priorities.
Should I work with an interior designer before renovating in Sydney?
Yes, involving an interior designer early can help you clarify priorities before settling on a direction. You can consider how the layout, finishes, lighting and furnishings relate, rather than making each choice in isolation. A clear design brief gives those decisions a shared reference point. For Sydney homeowners, the plan can reflect daily routines and the particular qualities of the home, from its natural light to its period features.
How do you preserve the character of an older home during renovation design?
Start by identifying the features that give the home its identity, such as timber floors, original joinery, decorative ceilings or distinctive windows. Then consider how new colours, materials and furnishings can sit comfortably alongside them. A contemporary update doesn’t need to imitate the past or compete with it. In older homes across Mosman and the North Shore, a balanced mix of valued details and fresh choices can feel personal and connected.
Can interior renovation design improve the flow of a home?
Yes, thoughtful design can make movement between rooms feel more natural and support the way you use adjoining spaces. Start by noticing where people gather, where pathways feel awkward and whether furniture interrupts circulation. For example, a family home on the Northern Beaches might benefit from a clearer relationship between the kitchen, dining and living areas. Reviewing furniture placement as part of the layout can reveal useful changes before finishes are chosen.
How do I choose materials and finishes that work together?
Consider samples together, not as isolated choices. Compare timber, stone, tile, paint and fabric against one another and alongside the home’s existing features. Notice how natural light affects colours in the rooms where they’ll be used. A consistent palette doesn’t mean every surface needs to match. Repeating a material or balancing warm and cool tones can help rooms feel connected while leaving space for each one to have its own character.
Can a renovation design suit a beachside cottage or a mid-century home?
Absolutely. A considered design responds to the home rather than applying one look everywhere. A beachside cottage may call for relaxed, practical furnishings and finishes, while a mid-century home might be guided by its proportions, simple lines and relationship to natural light. Homes across Manly, Brookvale and the North Shore each have their own character. The design can honour those qualities while reflecting your routines and personal taste.
What should I prepare before discussing my renovation with an interior designer?
Bring a clear sense of what you want to keep, what isn’t working and how you’d like home to feel. Note how you use each room, practical needs such as storage, and any materials or furnishings you already love. You don’t need every detail decided. These starting points give the conversation direction and help shape a design around your home, whether it’s on the Northern Beaches or the North Shore.
