
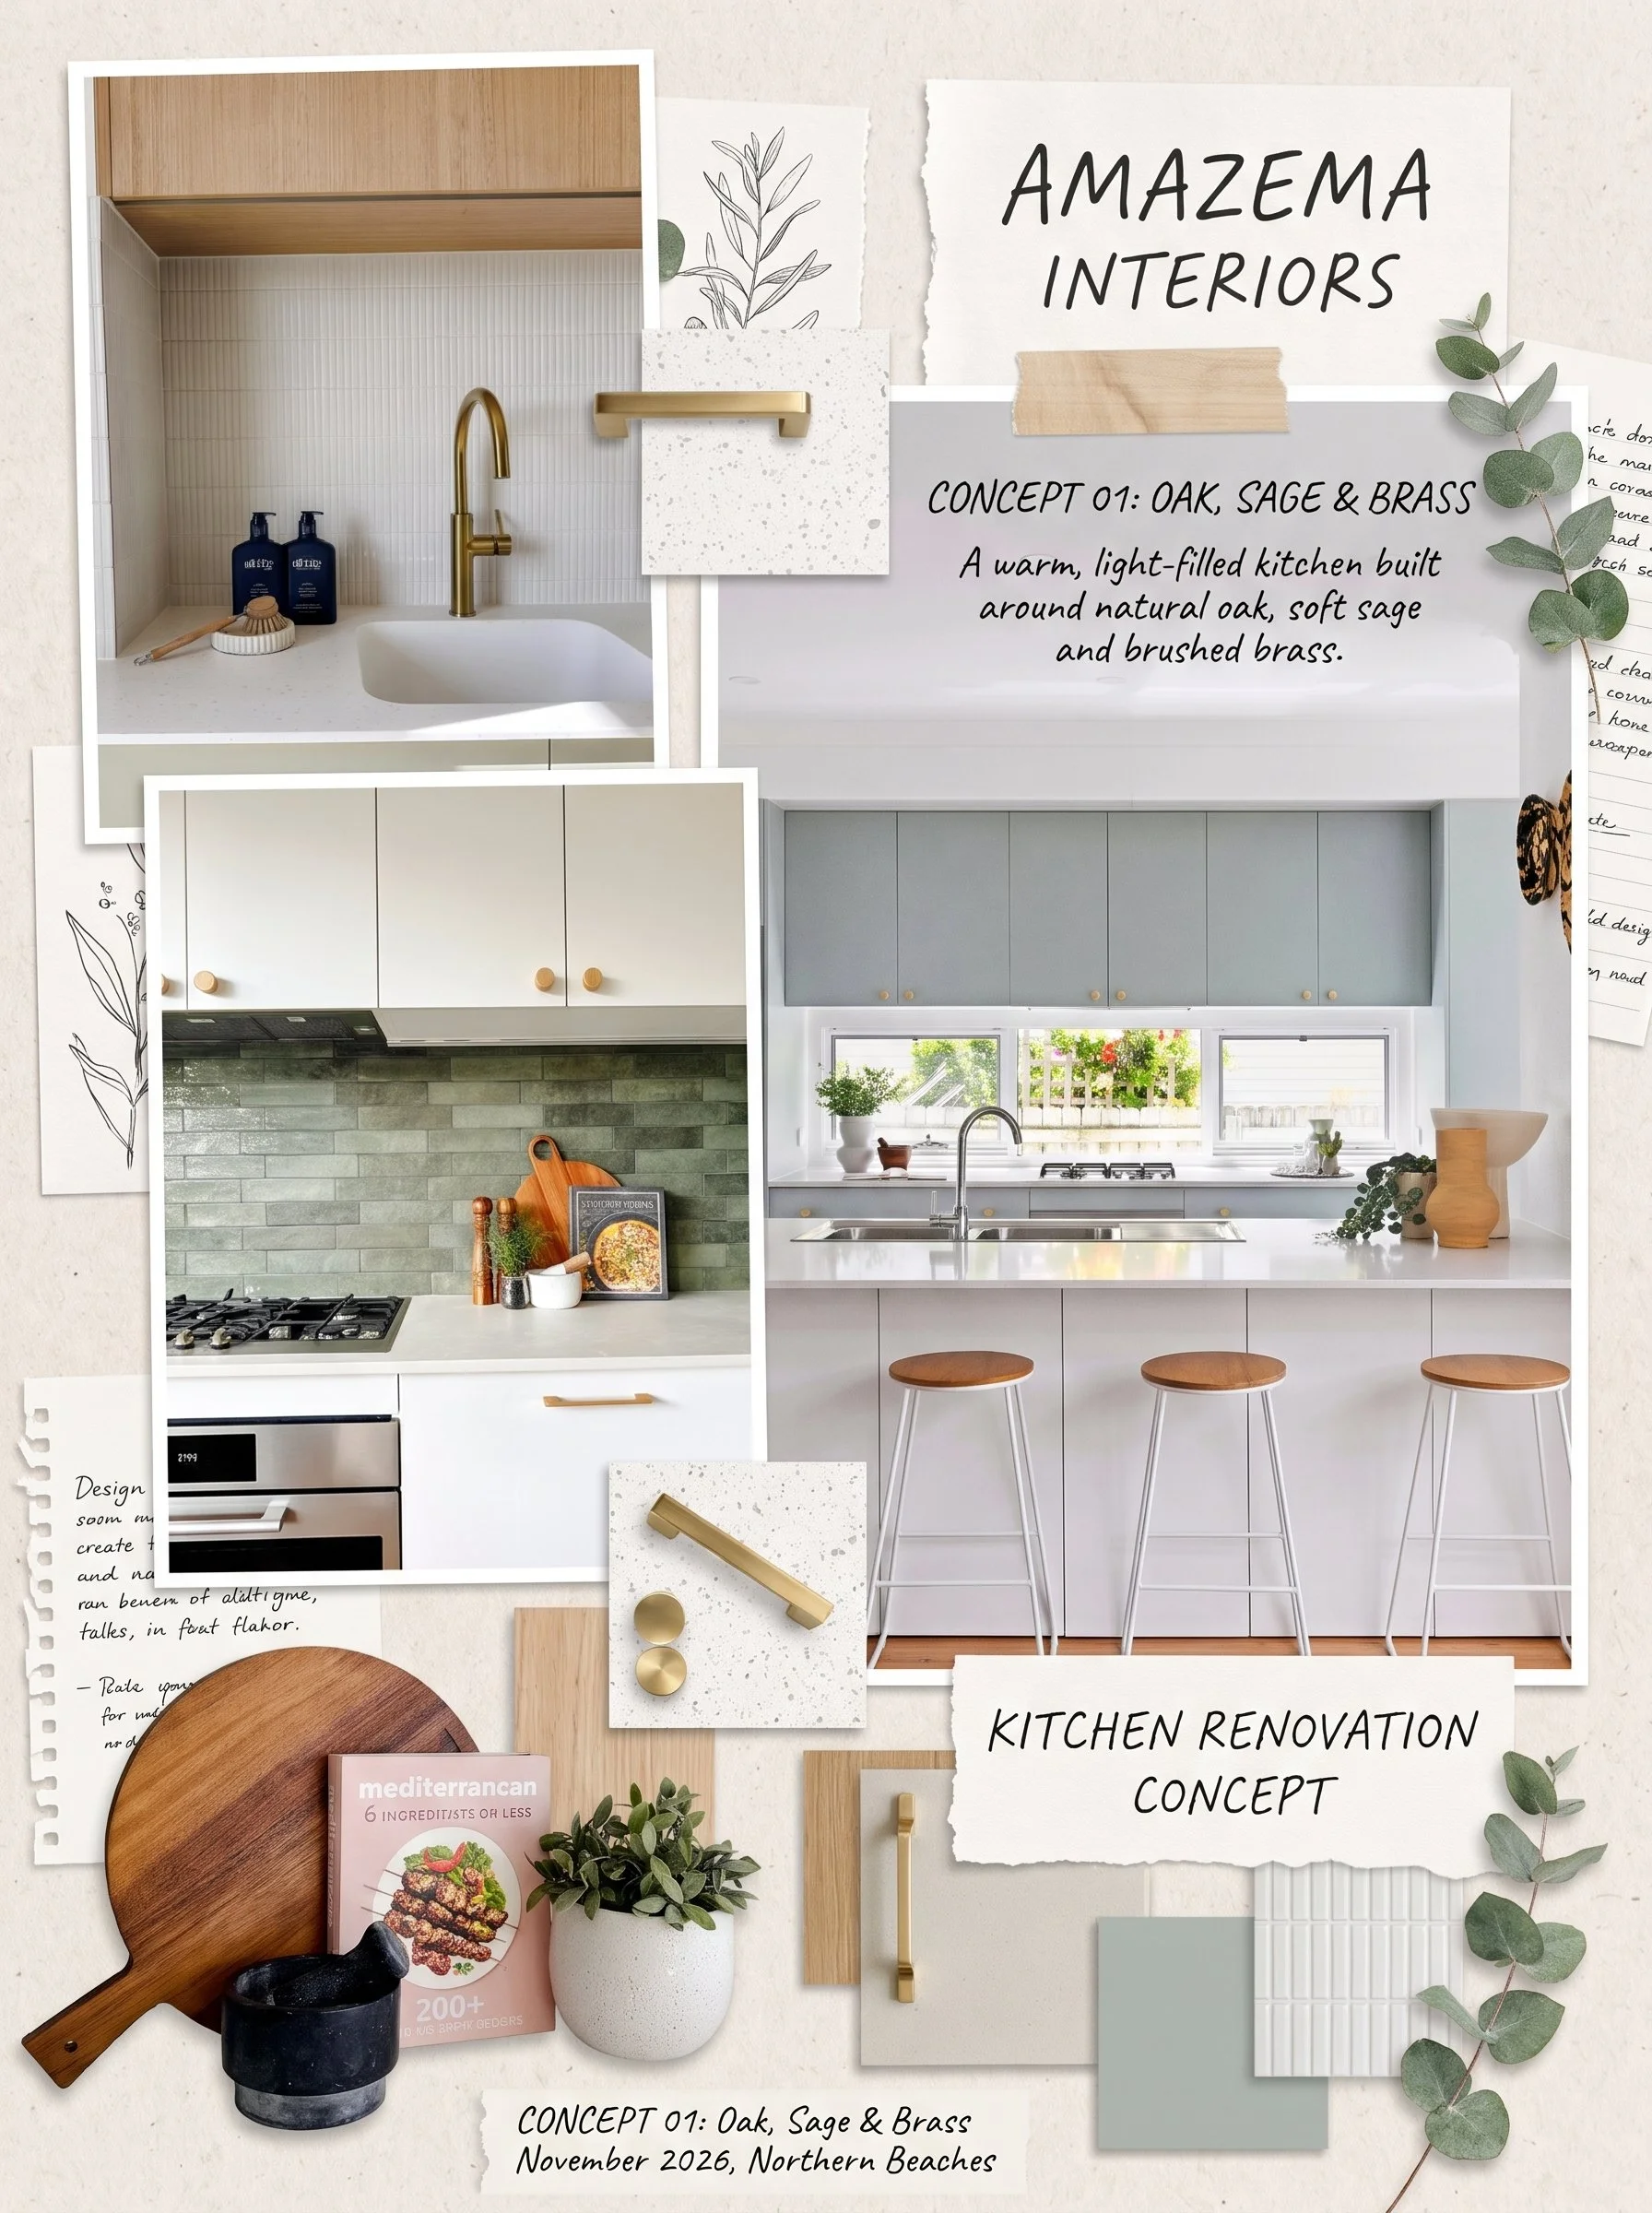
What if your kitchen, bathroom and extension could feel like they belong to the same home? A renovation design consultation in Sydney can bring all three into the conversation, aligning your brief, the way you live and the character of your property before design decisions take shape.
A renovation design consultation in Sydney should do more than produce a mood board. It starts with what isn’t working and how you want to feel at home, then considers the existing layout, your priorities and the space’s potential. A site visit grounds those ideas in the property, while a clear brief gives the design process direction.
This guide explains what to bring to an initial discussion, what a site visit can cover and how design planning differs for kitchens, bathrooms and extensions. The aim is a considered plan that respects your home and makes the next decisions clearer.
Key Takeaways
A clear project brief helps connect your daily routines, priorities and the character of your home to the design direction.
Early design input can help coordinate renovation plans before key layout and material decisions are settled.
Kitchen, bathroom and extension projects each bring different design considerations, from storage and finishes to how spaces connect.
A site visit gives the designer a closer understanding of your home and the details that may shape the design.
Compare proposals by looking closely at their scope, deliverables and how well they respond to your needs.
Table of Contents
Initial discovery call and discussion of the project brief
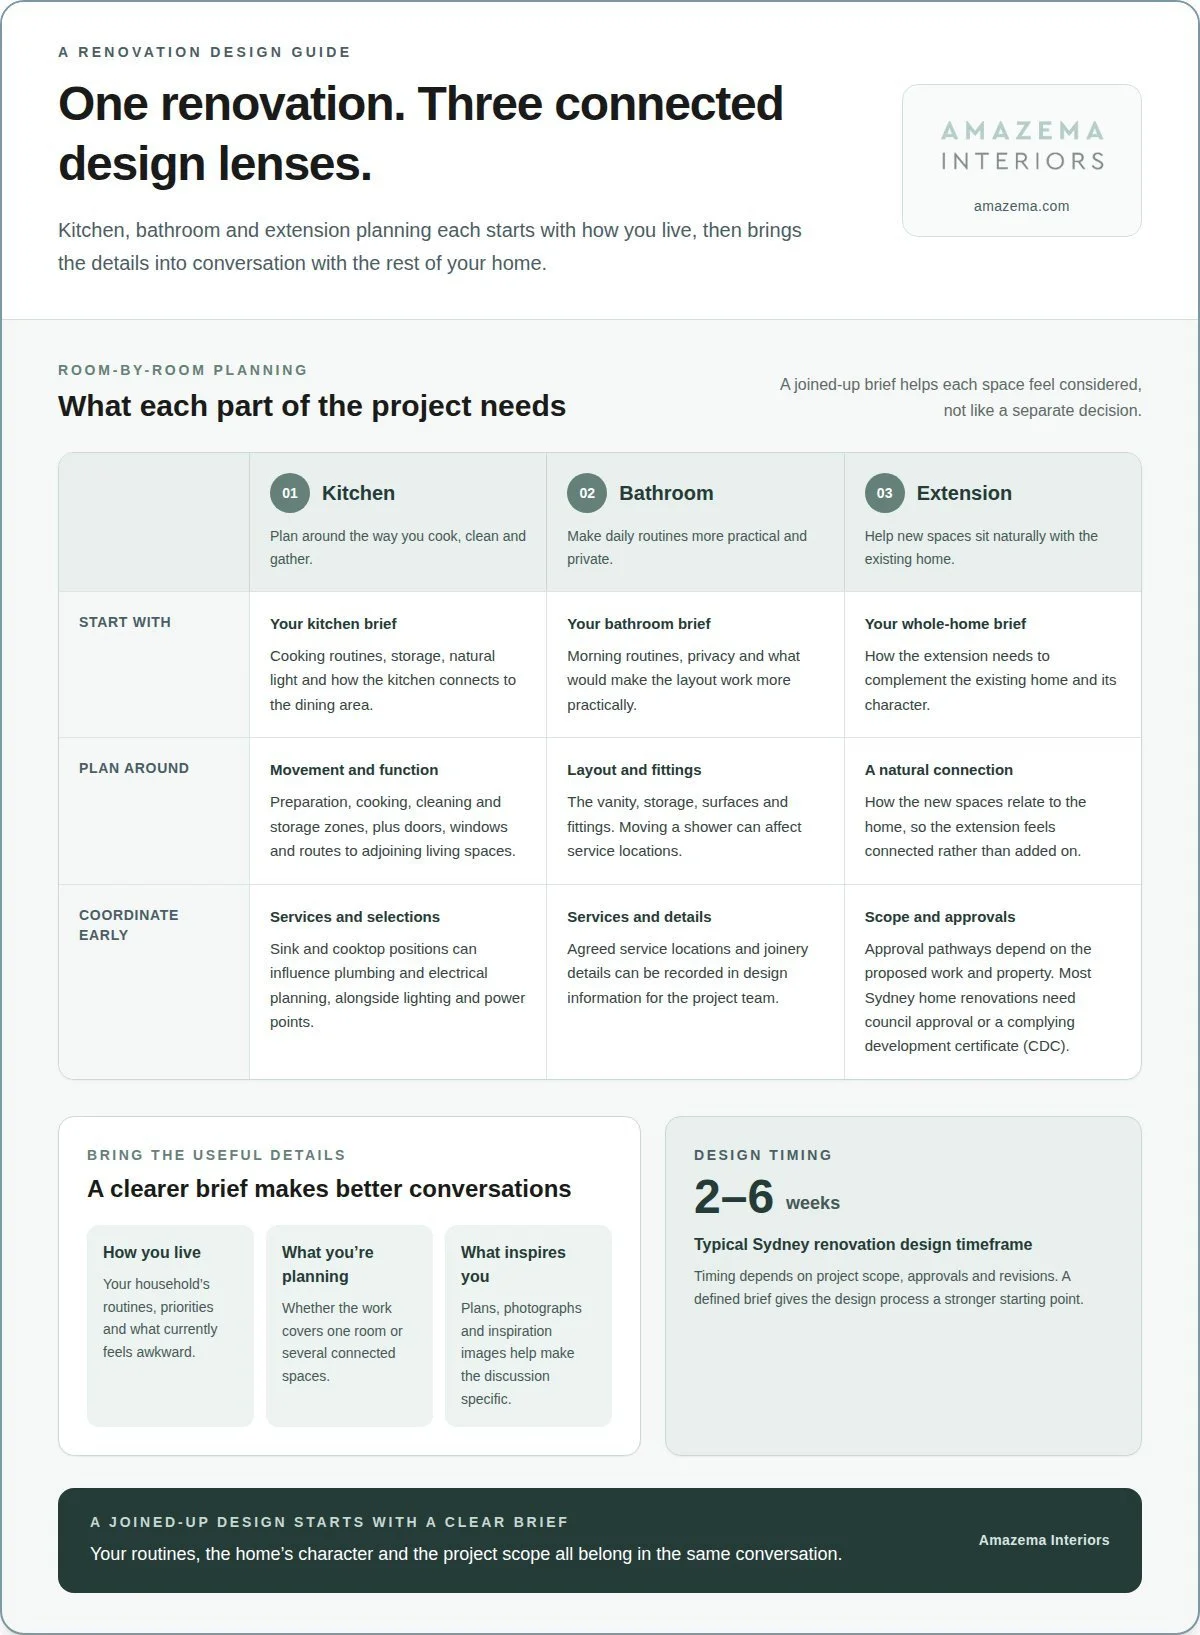
The first discussion turns broad ideas into a workable brief. Describe how your household uses the home, what feels awkward and what you want to change. A kitchen brief, for example, might cover cooking routines, storage, natural light and the connection to the dining area. A bathroom brief could focus on morning routines, privacy and a more practical layout. These details help the designer understand the lifestyle behind each decision.
Next, clarify the project’s scope and priorities. Is the work limited to one room, or does it include several connected spaces? Does an extension need to complement the existing home? You can also discuss the design direction, such as contemporary finishes or details that respect a heritage home. Bring plans, photographs and inspiration images to make the conversation more specific.
Consider approval pathways as part of the early brief, not as an afterthought. Most home renovations in Sydney require council approval or a complying development certificate (CDC). The relevant pathway depends on the proposed work and property, so identify approval considerations before plans progress.
For a larger renovation or development, construction documentation can communicate the agreed design to the wider project team. Depending on the scope, it may include plans, elevations, material selections and joinery details. Clear documentation helps builders and trades understand the intended layout and finishes, and gives the team a shared reference when questions arise during construction.
Good design consultation is collaborative. You bring your household’s routines, priorities and responses to design options; the designer shapes them into a cohesive plan. In a multi-residential project, the brief may also need to balance shared building requirements with the needs of individual residences. In a single-home renovation, one household’s storage, circulation and privacy needs guide the design.
Define project coordination alongside design responsibilities. A designer can coordinate design information with the builder and relevant trades, for example, by clarifying a bathroom joinery detail or communicating a finish selection. This is different from carrying out construction or trade work. Clear roles help everyone understand who makes decisions and communicates changes.
Timing depends on scope, approvals and revisions. Renovation design projects in Sydney typically take 2-6 weeks, depending on those factors. A defined brief gives the designer a stronger starting point and helps keep the next design decisions connected to how you want to live.
Full-service interior design for Sydney renovations
A renovation designer brings your vision into a coordinated plan, from room layouts to material choices. The right scope depends on your property, project needs and the expertise required.
Interior Design Service Areas
Across Sydney’s Northern Beaches and North Shore, projects range from apartment updates to whole-home renovations. Site visits and clear communication connect design decisions with the property itself. Consider how often you’ll meet in person, how design reviews will happen and what information you’ll receive as the work progresses.
A renovation designer can develop room layouts, finishes and design documentation, then support decisions as the project progresses. A building designer may focus on the building’s form and plans, while an architect typically leads architectural design. An interior designer focuses on how rooms function and feel. These scopes can overlap, so compare responsibilities and deliverables, not titles alone.
Full-service design connects individual choices. In a kitchen, that might mean aligning cabinetry, benchtop materials, lighting and appliance positions. In a bathroom, it can bring the vanity, storage, surfaces and fittings into one considered scheme. An extension also needs to relate to the existing home, so new spaces feel naturally connected rather than added on.
Plumbing and electrical planning can influence layouts early. Moving a sink, shower or cooktop affects service locations, while lighting and power points shape how a room works day to day. A designer can coordinate these requirements with the project team and record agreed locations in the design information. This gives trades a clearer construction reference without confusing design coordination with trade work.
Choosing a Renovation Designer
Look for a designer whose experience matches your project, whether it’s a heritage interior, contemporary apartment or family extension. Ask what the design scope includes, how revisions are handled and what documentation you’ll receive. Clear answers show who coordinates design decisions and how the vision will carry through each stage.
Collaboration matters, too. Your designer should understand how you use the property, then make recommendations that connect lifestyle, function and detail. If you’re considering a joined-up approach to layouts, finishes and renovation planning, call us today to discuss your project.
Can you design kitchen, bathroom, and home extensions?
Yes. Renovation design can cover a kitchen, bathroom, joinery and home extension, either as separate rooms or connected parts of one project. The process considers how each space works, how it relates to the existing home and which details can make daily routines easier.
Kitchen planning starts with how you use the room. A designer can map preparation, cooking, cleaning and storage zones, then test how they fit the available floor area. A family kitchen may need clear movement between the fridge, sink and cooktop, while a compact apartment kitchen may benefit from carefully planned storage and an uncluttered benchtop. The layout should also account for doors, windows and routes to adjoining living spaces.
Joinery turns layout decisions into useful, tailored storage. Cabinet depth, drawer placement and appliance housing affect what fits and how easily you can reach it. Kitchen design can coordinate these elements with benchtop materials, splashbacks and lighting, so the room feels considered from the larger surfaces to the finer details.
Bathroom design has its own priorities. A designer can plan the relationship between the shower, vanity, toilet and storage, while considering how the room feels to use. A family bathroom may need accessible everyday storage, while an ensuite may prioritise a calm, uncluttered finish. Tile choices, mirrors, tapware and lighting should support the layout rather than compete with it.
In kitchen and bathroom renovations, coordination matters because cabinetry, finishes and services meet in compact spaces. A designer can document the intended joinery and material selections, helping the construction team understand how components relate. You can review the proposed design and selections before they’re carried through the project.
Home extensions require a wider view. A new family room, bedroom or kitchen should connect with the existing property, not simply add floor area. Design can consider how people move between old and new spaces, where natural light enters and how finishes relate to the home’s character. In an older Australian home, for example, a contemporary addition can use a complementary palette without copying period details.
Whether you’re updating one kitchen or planning an extension with several interior spaces, the design scope should reflect your priorities. A clear plan connects layout, joinery and finishes, giving each room a purpose and helping the whole home feel cohesive.
Consultation process and site visits
A structured consultation connects your priorities with the home’s layout, condition and design direction. A site visit grounds early ideas in the spaces themselves.
Design and Drafting Stages
The process often moves from an initial discussion to a site visit, concept design and refined drawings. During the visit, the designer can observe how rooms connect, where daylight falls and which existing details may shape the layout.
For example, a narrow hallway between the kitchen and living area may influence an open-plan concept. Design and drafting give proposed changes a clearer form, from room arrangements to finishes and joinery. The level of documentation depends on the project scope and the decisions the team needs to communicate.
Preparing for a Consultation
Before the meeting, gather existing floor plans, photographs and any renovation documents you have. A short list of priorities can focus the discussion, such as improving kitchen storage, adding a bathroom or connecting an extension with the original home.
Bring examples of aesthetics you’re drawn to, and note what appeals to you in each one. A material, colour or lighting detail can be more useful than a broad style label. If you live in the property, describe routines that affect the design, such as where bags collect or how several people use the kitchen.
Consultation Questions and Availability
Ask what the design scope includes, which drawings or selections you’ll receive and how revisions are handled. You can also ask who coordinates design information with the construction team and how layout changes affect later decisions.
Ask what the initial consultation covers, including whether it’s an introductory conversation or a session with tailored design advice. Clarify what the meeting covers before it begins.
Design and Approval Timing
Renovation design projects in Sydney typically take 2-6 weeks, depending on scope, approvals and revisions. That period relates to design work; approval is a separate consideration, and its timing depends on the project’s pathway and requirements.
Use the consultation to discuss what may shape the sequence, including design changes, documentation and approval needs. For example, a revised kitchen layout may need further design development before the next project stage. A clear scope shows which decisions must come first and where approvals fit into the broader timeline.
Renovation planning and design scope
In a Sydney home renovation, design and construction are separate parts of the process. Common challenges include hidden conditions, scope changes and service relocations, which can add work beyond the initial concept.
Renovation Design Scope
The design work depends on the project’s size, complexity and what’s included. A single-room concept differs from a home renovation involving detailed drawings, several spaces and ongoing design coordination. Ask what the design process covers, including site visits, revisions, selections and documentation. That breakdown helps you understand what’s involved.
Construction work depends on what the design asks the building team to deliver. Retaining an existing kitchen layout, for example, involves different work from moving a sink, cooktop or cabinetry. Extensions also require decisions about how new spaces connect with the existing home. A clearly defined concept links design choices with the practical work required.
Consider the full scope, not just the design concept. Check whether the plans cover demolition, materials, joinery, plumbing, electrical work and finishing. One design might include kitchen cabinetry but leave appliance installation to be organised separately; another may describe those items differently. Ask what each part of the design covers and what remains separate, so you can plan the work clearly.
Risks and Extra Work
Hidden conditions can change the work once construction begins. Opening a wall, for example, may reveal services that need relocating, or existing surfaces may require more preparation than expected. Moving plumbing or electrical services can add trade work and affect the project sequence. The design, existing service locations and construction requirements all shape the scope.
Changes to selections or scope can also affect the construction plan. Switching a tile after ordering, adding joinery or revising an extension layout may require new documentation and coordination. Council approval requirements can influence what work proceeds and when. A clear design plan makes exclusions, allowances and assumptions visible, rather than leaving you to infer them from broad descriptions.
For a beautifully resolved project, connect each part of the construction plan to the design decisions behind it. Check that the proposed materials, joinery details and service locations match the agreed plans. If you’re weighing design scope for a renovation, call us today to discuss your project.
Designers can tailor the design process to your renovation requirements, as each home and project has its own scope and complexity.
Amazema Interiors: Renovation & New Build Design
Amazema Interiors can shape your renovation or new build around the way you want to live. Its end-to-end interior design brings your brief, the home’s character and practical decisions such as layouts and material selections into one considered direction.
Turn to the studio when you’re planning a kitchen, bathroom, extension or broader interior refresh and want design guidance throughout the project. End-to-end Interior Design & Consultation can connect your overall vision with the details that make each space feel like home.
If you’re preparing a property for sale instead, Full Property Styling and Partial Property Styling focus on presentation rather than renovation design.
If you’re ready to talk through your renovation or new build, call Amazema Interiors today.
Give your renovation a thoughtful starting point
Your next step doesn’t need to be a finished plan. A renovation design consultation in Sydney can help clarify what matters most, from how rooms work today to the feeling you want your home to have. Start with one priority, such as a kitchen that brings everyone together or an extension connected to the original home.
Amazema Interiors offers End-to-end Interior Design & Consultation for homeowners planning considered changes. If you’re preparing to sell, Full Property Styling and Partial Property Styling focus on presenting your home to buyers. The right direction depends on what you want the space to do next.
Bring your early ideas, questions and plans into the conversation. Together, they can become a clearer design direction, with room for the details that make a house feel like home. Call us to discuss your renovation and take the next step when you’re ready.
Frequently Asked Questions
Do you provide end to end design and project co-ordination?
Amazema Interiors provides end-to-end interior design and consultation, including renovation and new build design. Design coordination keeps decisions such as finishes, joinery and room layouts connected as plans develop. Construction and trade work are separate from design services, so clarify each project team member’s role. For example, the designer can communicate the intended finish, while the builder arranges its installation.
How much does a house renovation cost?
There isn’t one set cost for a house renovation; it depends on the home and work involved. A bathroom refresh, kitchen reconfiguration and extension have different scopes, materials and construction requirements. Existing conditions and changes to plumbing or electrical services can also affect the work. For a useful budget discussion, define the rooms included and distinguish design, materials and construction in project estimates.
What happens during the site visit?
During a site visit, the designer considers the home in context rather than relying on plans alone. They can observe how you move between rooms, how existing doors and windows affect furniture placement, and which features should inform the design. A narrow entry may affect storage options, for example, while a living room view could influence furniture orientation and the feel of the space.
What does a renovation design consultation in Sydney include?
A renovation design consultation in Sydney connects your priorities with the design decisions your home needs. The discussion may cover how you use each room, which changes matter most and how the design should relate to the property’s character. Clarify what you need from the next stage, such as concept layouts, material direction or design documentation, to give the project a practical starting point.
How much does a renovation design consultation cost in Sydney?
The cost depends on the consultation’s scope and design work, so there isn’t one fee for every renovation. A focused discussion differs from work involving a site assessment, concept development or further documentation. Before proceeding, clarify what the consultation includes and which deliverables follow. This makes it easier to compare proposals by the work covered rather than treating different scopes as equivalent.
What is the process from design consultation to renovation plans in Sydney?
The process typically moves from discussing your needs to developing a design direction, then refining plans around the agreed scope. You share relevant property information and priorities; the designer uses these to explore suitable layouts and material choices. After you respond to the concept, the design can be developed into documentation suited to the project. For example, joinery details can be refined alongside room layouts before construction planning advances.